
 Sporting venues that are operational across succeeding generations develop a distinct affinity with those who patronize the many performances at these special locales.
These settings are more than just a point-of-interest on a geographic information system or map; instead, all the successes, failures and experiences combine with our psyche and heart strings into something more than physical, and form an emotional legacy across the measure of time.
Even the meccas of competition which have been lost to the ages stay with us as memories, or are revered by historic accounts into legend. Certainly, the greater New York area has many such locations, with one of them being Belmont Park, and we will have a chance to witness the newest iteration.
The Westchester Racing Association conducted meets in that county, at both Jerome Park and Morris Park, prior to those properties being annexed by the city of New York and becoming an extension of the Bronx.
The directors, when they began seeking a new racing location, responded to many of their participants already owning vacation homes on Long Island, and they were led to the large outwash plain formed by the last glacier to cross the Empire State.
The privately held Westchester Racing Association was able to acquire and cobble together several farm properties, the most notable being the former Oatlands Estate of William De Forest Manice.
The new racing facility, which would become Belmont Park, was comprised of 400 acres north of the Hempstead Turnpike and 160 acres on the south side.
 The Manice acreage acquired included an anglophile style manor house, thought at that time to be more than a century and a half old.
The Manice Mansion, a palatial gray stone Tudor-Gothic edifice with nearly one hundred leaded glass windows and accompanying shutters, castellated turrets and quoin posts tapered to conical finials and a lofty square tower, fronted on Hempstead Turnpike.
Manice was in the unique position as a global shipping magnate to collect plant specimens from around the world as a hobby, and place them in his own display. The structure was surrounded by magnificent gardens with a wide variety of flowering and fragrant plants, groves of trees, and grounds that included pools and fountains.
The Westchester Racing Association incorporated the mansion into their design plans, and retained the estate manager Thomas Jones, as landscaper. The location of the chateau placed it between the Belmont Park main track and the turf and steeplechase course across Hempstead Turnpike, making the building a perfect location for a clubhouse shared by both ovals.
During this same period, the Saratoga Association rebuilt their legendary track into the facility we know today, under the direction of architect Charles W. Leavitt, and it opened as a great success in 1902. Leavitt would also plan the original Belmont Park.
 At both locations, Charles Leavitt designed elliptical paddock buildings. The unusual hip-ellipse roof employed slate and a series of dormers for ventilation to allow for saddling and walking of horses before going to post, while providing shelter from the sun and elements.
Belmont Park had an unusual requirement for Architect Leavitt, where it had been decided to use the European-style clockwise direction on the race track, sometimes referred to as “Continental” style differing from the American-standard of counter-clock racing direction when the track was built.
When Belmont Park opened in May 1905, some 40,000 enthusiasts saw Sysonby and Race King dead-heat in the Metropolitan Handicap, and the modified Manice Mansion served as the home of the Turf and Field Club. The New York Herald covered that first opening day in their May 5, 1905 issue and described the new gathering place as, “the most exclusive of New York’s suburban country clubs.”
A special guest on the inaugural day was President Theodore Roosevelt’s daughter Miss Alice Roosevelt and “her friends, who chose a table on the lawn, screened by a colorful umbrella and decorated with a vase of spring flowers.”
The same Herald article takes the reader indoors, “the house is well adapted for a country club house. Its long and spacious parlors, done over in green and gold, and their low stuccoed ceilings, and the wide hall, in red and white, of the first floor, make charming dining and lounging rooms….” Provisions had also been made for serving on the verandas and al fresco.
 The Mansion would continue to be the home of the Turf and Field Club for more than fifty years. Certainly on race days, but perhaps more importantly on dark days, the Turf and Field Club provided a facility to host a multitude of social events, at the nation’s largest race course.
August Belmont II, one of the founders of Belmont Park and President of the Jockey Club, would often stage dances at the Turf and Field Club. One 1907 cotillion account mentions fabulous floral decorations and party favors based on riding crops, horse shoes and stirrups.
Additionally, a 50-piece orchestra played at the Manice Mansion, making the walls shake with Strauss and Waldteufel waltzes, which were said to be preferred by Belmont. About the same time, the Jockey Club purchased a self-playing Imhof & Mukle orchestrion, which reportedly rivaled human orchestras in sweetness of tone and expression.
At more than thirty feet in length, the massive instrument pleasantly reproduced the orchestral strings, brasses, woodwinds and percussion, and was installed in a special Organ Room at the Turf and Field Club.
Music and dancing always played a large role in social events at the Turf and Field Club, and many press articles gave accounts how the various orchestras from ocean liners moored in New York Harbor performed at the Manice Mansion luncheons, after which they were treated to a day at the races.
The Long Island Rail Road (LIRR) has always provided a rail connection to Belmont Park, which exists to the present day. The LIRR transported Turf and Field Club members in specially appointed parlor cars, reserved for members only, who were identified by a special badge they wore.
 Members would gather in the Manice Mansion restaurants and bars, and then move to the saddling paddock along a special tree and flower lined path.
After the Belmont Fall Meet of 1920, the racing direction was revised from a clockwise direction. This placed the original clubhouse and paddock on the wrong side of the finish line, and the unique paddock was cast-off for parking and later demolished for still more parking space.
In 1927 the Westchester Racing Association decided to consolidate operations to the north side of the Hempstead Turnpike. They closed the Belmont Park Terminal track and developed the turf and steeplechase course into housing. The Turf and Field Club from that point onward would support only
the main track.
Belmont was not free from some criticism. The legendary turf writer Damon Runyon opined in 1935, “The trouble with Belmont Park is it is too big. The whole scheme of the racing layout is on too huge a scale. The track itself is so big that the spectators see little of the races. The veterans do not appear to bother to try.”
Further that, “For whatever purpose Belmont Park was laid out, it was not for the convenience of the spectator. And the writer is convinced that few racing enthusiasts go to Belmont with any idea of actually seeing the races. They go there to bet, and to be satisfied with the results as displayed on the boards.”
Perry Belmont, the son of August Belmont and surviving brother of August Belmont II, who had been involved with New York racing for his entire life and who was 86 years old in 1937 and a past president of the club, made a gift of the original gate from Jerome Park to the Turf and Field Club, where it was prominently installed as the main entrance.
The Greater New York Association, which would soon relabel itself the New York Racing Association (NYRA), took over operations in 1955, and had no future plans that included the Manice Mansion. The Turf and Field Club had lost their home.
Planned changes at Belmont Park following the 1956 season included demolishing the original track-side clubhouse, which was located when races were originally run clock-wise, moving the LIRR terminal north of Hempstead Turnpike, with a pergola connecting the new train station to the grandstand.
Also planned were new exit/entrance ramps linking the Cross Island Parkway and Hempstead Turnpike with grade separated crossings, with additional parking.
George F.T. Ryall, the long-time turf writer for the New Yorker magazine wrote in his “The Race Track” column in the December 15, 1956 edition, “some of the trees will be transplanted, the house will be torn down, and the grounds will be turned into a parking lot, or something. There is scarcely anyone around Belmont who doesn’t deplore the passing of the Manice Mansion. It has been a wonderful place.”
These revisions in the 1950s were the first steps in the major overhaul of Belmont Park, which closed after the 1962 season for a complete rebuild, and reopened in 1968. The new facility was designed by noted racetrack architect Arthur Froehlich, and featured an enormous grandstand structure.
While the updated Belmont was under construction, race meets took place at Aqueduct.
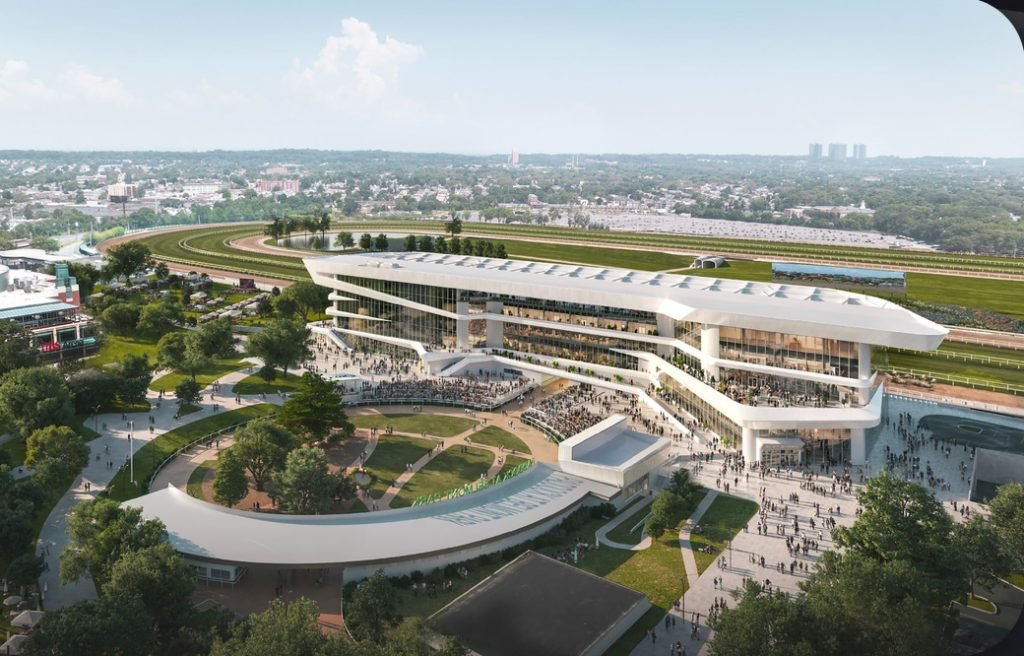
The second version of Belmont Park hosted racing until July of 2023, when racing was again shifted during construction to Aqueduct, and Saratoga Race Course until the end of the most recent meet, with the last three runnings of the Belmont Stakes held at the Spa at a revised distance.
Tradition is a prime component of thoroughbred racing, which has evolved from contests between sportsmen, to the biggest of big business. Hopefully, the traditions of the Triple Crown, of which the new Belmont Park will be a factor, can be maintained.
Read More About New York’s Horse Racing History
Illustrations, from above: A rendering of the newest version of Belmont Park (New York Racing Association); Manice Mansion from Hempstead Turnpike (Queens Library); an annotated version of H.M. Pettit’s conceptual birds-eye view of Belmont Park under construction from Harper’s Weekly, May 16, 1903 (the arrow marks Manice Mansion); Manice Mansion from the Official Opening Day Souvenir Program of Belmont Park, May 4, 1905; and the Charles Leavitt designed elliptical Paddock Building at Belmont Park, which opened in 1905 (Official Opening Day Souvenir Program).
Recent Comments